
Quarterly insights
Trend watch
Material focus

Expert advice

Design thinking
Get the latest insights, trends and project inspiration delivered to your inbox every quarter.
Hospitality design is moving away from stark, sterile minimalism and leaning heavily into warmth, texture, and relaxed comfort. Guests want spaces that feel inviting, grounded, and human-centric—environments that encourage longer stays and deeper connections.
Rich, Organic Color Palettes: Terracotta, sage green, warm ochre, and deep walnut are replacing cool greys and harsh whites.
Textured Upholstery: Bouclé, distressed leather, and woven linen bring physical softness to commercial dining seating.
Layered Ambient Lighting: Moving away from uniform overhead lights in favor of low-hung pendants and warm accent illumination.
Thoughtful design goes beyond aesthetics; it dictates how a guest navigates and feels within a venue. Every layout decision should balance operational efficiency for staff with spatial comfort for patrons.
Micro-Zoning: Break up large, open dining areas using mid-height banquettes or planter dividers to create intimate pockets without building permanent walls.
Ergonomic Versatility: Select seating heights and table sizes that seamlessly transition a space from daytime co-working to evening dining.
Traffic Flow: Ensure wide pathways between high-traffic entryways and bar areas to prevent service bottlenecks.
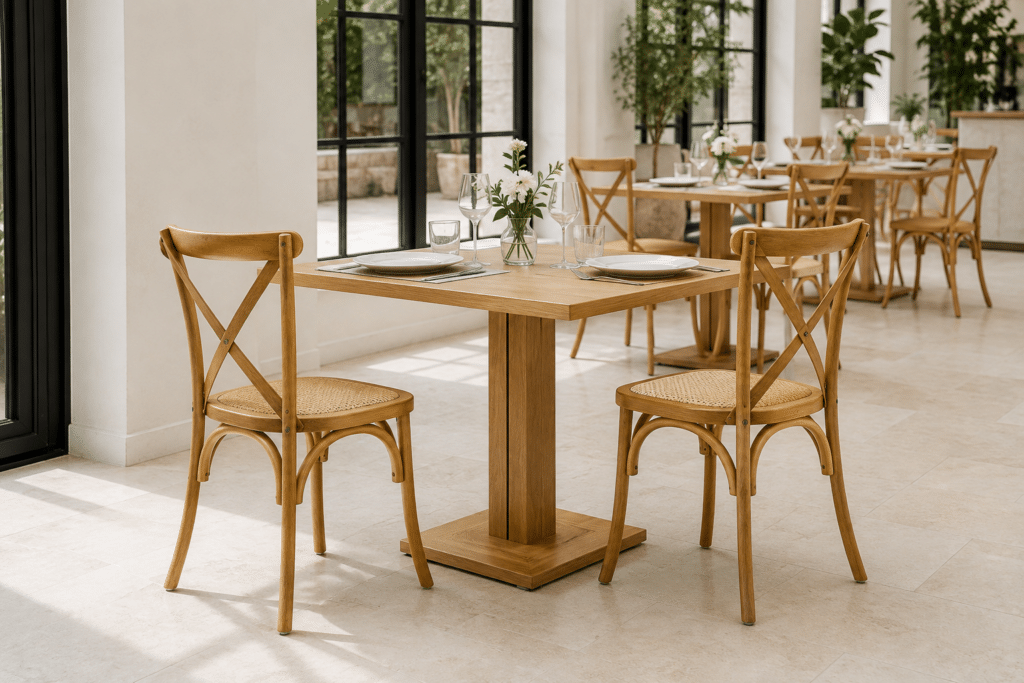
Incorporating natural materials like solid oak, stone, and rattan creates a premium look, but commercial environments require strict performance standards. The goal is selecting raw textures treated specifically for heavy everyday use.
Solid & Veneered Oak: Provides natural grain warmth while offering high resistance to daily wear when finished with commercial lacquers.
Tactile Performance Fabrics: Stain-resistant, high-Martindale rub count fabrics that mimic raw linen and velvet without compromising cleanability.
Brassed & Matte Black Metals: Durable structural frames for chairs and table bases that add modern edge without showing scuffs easily.
Located in the vibrant center of Bristol, this venue needed a complete furniture refresh that honored the building’s original architectural character while introducing a contemporary, high-energy atmosphere.
Bespoke Banquettes: Custom deep-tufted leather banquette runs paired with warm timber tops to maximize seating capacity along structural walls.
Mixed Seating Styles: A blend of classic bentwood dining chairs and modern velvet counter stools to create distinct visual levels between the dining room and bar area.
On-Time Delivery: Coordinated white-glove delivery and placement to fit the venue’s strict pre-opening timeline and budget targets.
Refurbishing a commercial venue is a major investment with tight deadlines. Planning your specification, lead times, and budget early is critical to avoiding costly delays.
Lock in Lead Times Early: Bespoke and made-to-order pieces require longer lead times than in-stock ranges; factor this directly into your opening date.
Specify for Commercial Grade: Never use residential furniture in a commercial setting; ensure all items meet contract-grade fire and durability regulations.
Balance Fixed vs. Loose Seating: Mix fixed booth seating for capacity with loose tables and chairs for quick reconfiguration during large group events.
Test Maintenance Requirements: Choose fabrics and finishes that your floor staff can easily wipe down and maintain between service shifts.